
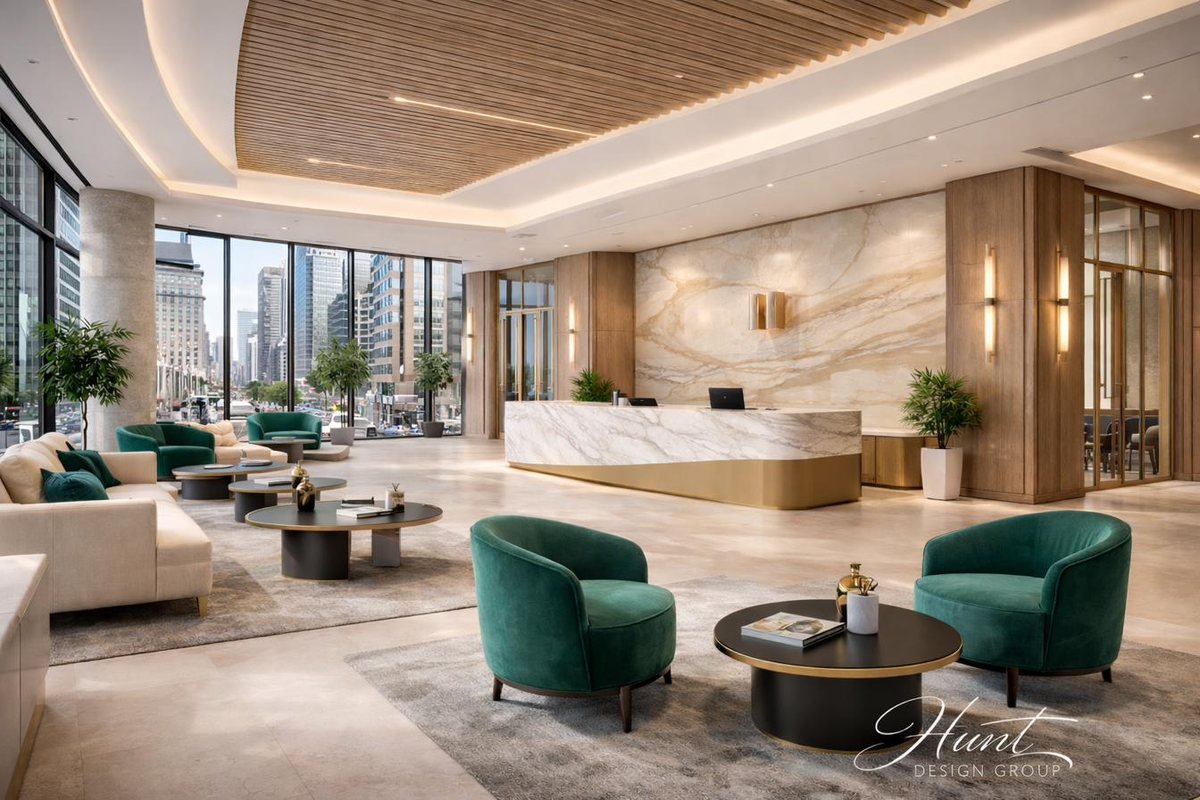
For Architects · Engineers · Design-Build Teams
You provide the floor plan. Hunt Design Group takes it from there.
Experienced interior design support. Efficient delivery. Uncompromising quality and attention to detail.
The Partnership
Outsourced commercial interiors, delivered as an extension of your team.
Hunt Design Group, LLC provides outsourced commercial interior design services for architectural, engineering, construction and design-build teams throughout the United States.
When a project calls for experienced interiors support — finish selections, schedules, specifications, FF&E or coordination — we deliver complete, carefully coordinated work within your documents, standards and schedule, so your team can stay focused on the architecture.
Each assignment is led by principal Tracy Hunt, IIDA, NCIDQ, TRID, Allied AIA, who brings more than three decades of commercial interior design practice to your project.
We don’t work faster by doing less. We work more efficiently because we know what we’re doing.
Our efficiency is not a shortcut, and it never comes at the expense of quality. It comes from experience — and from a practice structured to make sound decisions without unnecessary layers.
Three decades of practice
More than thirty years of commercial interiors experience informs every selection and detail.
Efficient decision-making
Direct principal involvement means fewer handoffs and clear, timely answers.
Reduced overhead
A focused practice keeps effort on your project, not on internal process.
Detailed material coordination
Finishes, products and schedules are cross-checked before they reach your set.
Informed technical judgment
Selections are weighed for performance, durability and maintenance — not appearance alone.
Interior design support,
scaled to your assignment.
Engage Hunt Design Group for a single deliverable or a coordinated interiors package. Every service is defined in a written scope before work begins, and each deliverable is reviewed for completeness and coordination before it reaches your team.
Finish Selections & Material Coordination
Interior finish selections developed around your design intent, budget and performance requirements, coordinated across floors, walls, ceilings, casework and surfaces.
Room Finish Schedules & Legends
Room-by-room finish schedules and material legends keyed to your plans and organized to your sheet conventions.
Product Specifications & Documentation
Product identification, manufacturer and color references, and finish specification content prepared for coordination with your project manual.
Presentation Boards
Color and material presentation boards that communicate the interior direction clearly to owners, users and review committees.
FF&E Selection & Coordination
Furniture, fixtures and equipment selections and schedules, coordinated with your plans and power and data layouts.
Space Planning
Functional evaluations, adjacencies, furniture layouts and test fits developed within your architectural framework.
Specialized Interiors Consultation
Interiors input for healthcare, behavioral health, senior living, early childhood and other environments where material and detail decisions carry operational consequences.
Construction-Document Coordination
Interior finish information coordinated with your drawings, details and schedules, so the set reads as one document.
Multi-Location Design Standards
Repeatable finish and furnishings standards for owners building or renovating across multiple locations.
Additional comprehensive interior design services are available when individually contracted.
Request Interior Design Support →Experience across the building types your firm designs.
Our interior design experience spans the sectors below. Project and client names are withheld out of respect for confidentiality.
Healthcare & Care
- Healthcare
- Behavioral Health
- Senior Living
Public & Civic
- Government
- Military
- Public Safety
- Aviation
Education
- Early Childhood Education
- K–12 Education
- Higher Education
Workplace & Commerce
- Corporate Workplaces
- Financial Facilities
- Hospitality
- Retail
Living & Industry
- Multifamily Housing
- Industrial Facilities
Sector experience reflects interior design work performed within these facility types, often as part of a larger project team. It does not represent responsibility for any facility’s overall architectural design.
Targeted turnaround
for qualifying assignments.
When scope and project information are clearly defined, qualifying assignments may be eligible for a targeted five-to-ten-business-day turnaround. Larger assignments are scheduled individually. An expedited schedule never means a reduced standard: every package is held to the same expectations for completeness, technical coordination and attention to detail.
target
Express Finish Package
Typically suited to focused finish-selection and finish-schedule assignments with established design direction.
target
Coordinated Interiors Package
Typically suited to assignments that combine finish documentation with specifications, presentation materials or coordination.
scheduled
Comprehensive Interiors & FF&E
Comprehensive interiors and FF&E assignments are scheduled individually, based on the scope of work.
When the schedule begins
Turnaround periods are preliminary targets, not unconditional guarantees. Eligibility and schedule are confirmed in writing for each assignment.
- Written scope approval
- Receipt of the required project documents
- Established design direction
- Retainer payment
- Hunt Design Group’s acceptance of the requested schedule

Your project. Your client.
Your design intent.
Hunt Design Group works collaboratively as part of your team. We bring interiors expertise to the assignment and leave the leadership of the project where it belongs — with you.
- We respect your design intent and build on it.
- We respect your professional authority and work within your review and approval process.
- Your client relationships remain yours. Hunt Design Group does not pursue your clients independently through our teaming relationship.
From first inquiry
to delivered documents.
Call or email
Share the project type, size, location, services needed and target schedule. No drawings are needed at this stage.
Confirm the scope
We confirm deliverables, fee and target schedule in a written proposal for your approval.
Share documents
Plans, standards and design direction are exchanged through a secure method agreed with your team, and the retainer is received.
Deliver & coordinate
Hunt Design Group delivers for your review and coordinates comments with your team through completion of the assignment.
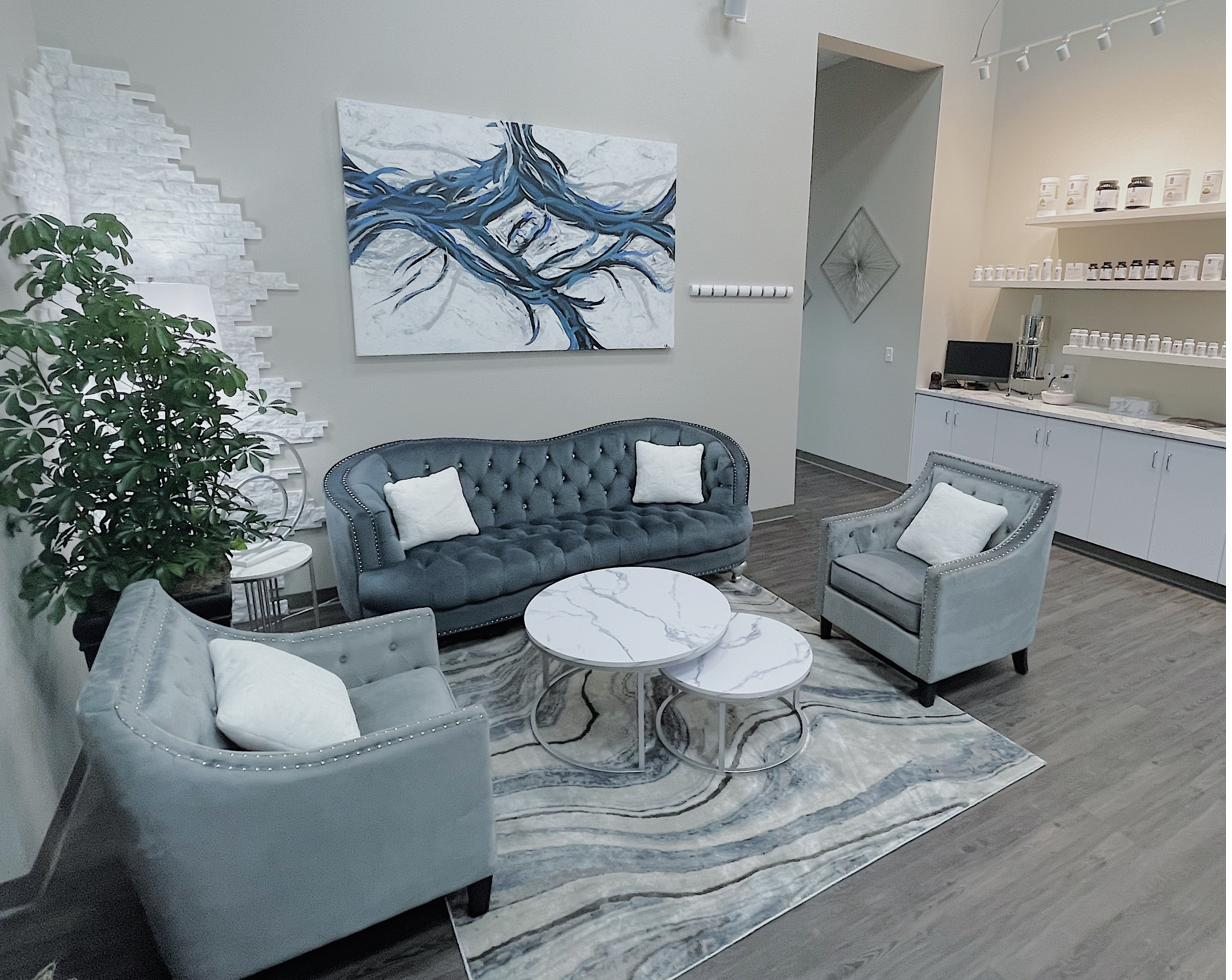
Request interior design support
for your next project.
Direct access to experienced design leadership. Contact Tracy Hunt, Principal & CEO, to discuss your requirements, anticipated schedule, and next steps.
Helpful details for a first conversation
- Firm and contact name
- Project type and location
- Approximate square footage
- Services needed
- Desired schedule
- Brief project description
Please do not send confidential drawings or client information in an initial email. Once we connect, we will arrange a secure way to share project documents.